Sketch and site-note conversion
Convert handwritten or digital source information into controlled 2D drawings and 3D models.
Gendraw turns concepts, sketches, site information and existing drawings into controlled 3D models, manufacturing drawings and clear design communication.
Convert handwritten or digital source information into controlled 2D drawings and 3D models.
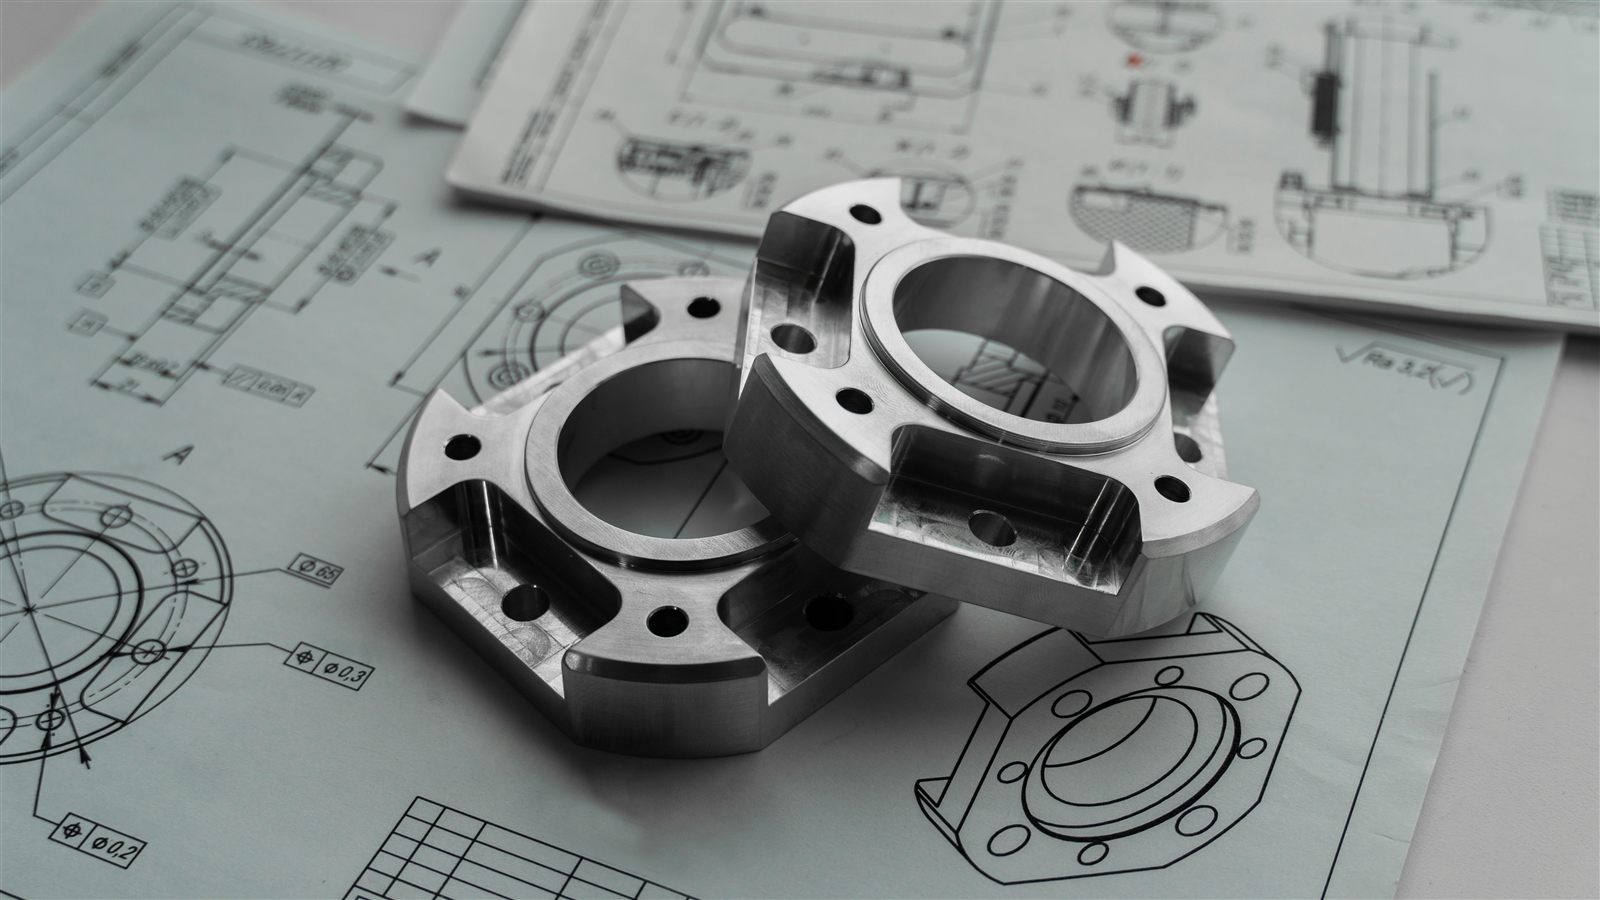
Produce dimensioned and toleranced drawings with the annotations and level of detail agreed for manufacture.
Recreate existing drawing information as usable 3D CAD data for development, visualisation or manufacture.
Use renders and animations to explain a proposal, support reviews and help stakeholders make informed decisions.
Collaborate through structured reviews, markups and amendments before agreed outputs are released.
Identify repeatable design work that may benefit from Autodesk Inventor automation or purpose-built software.
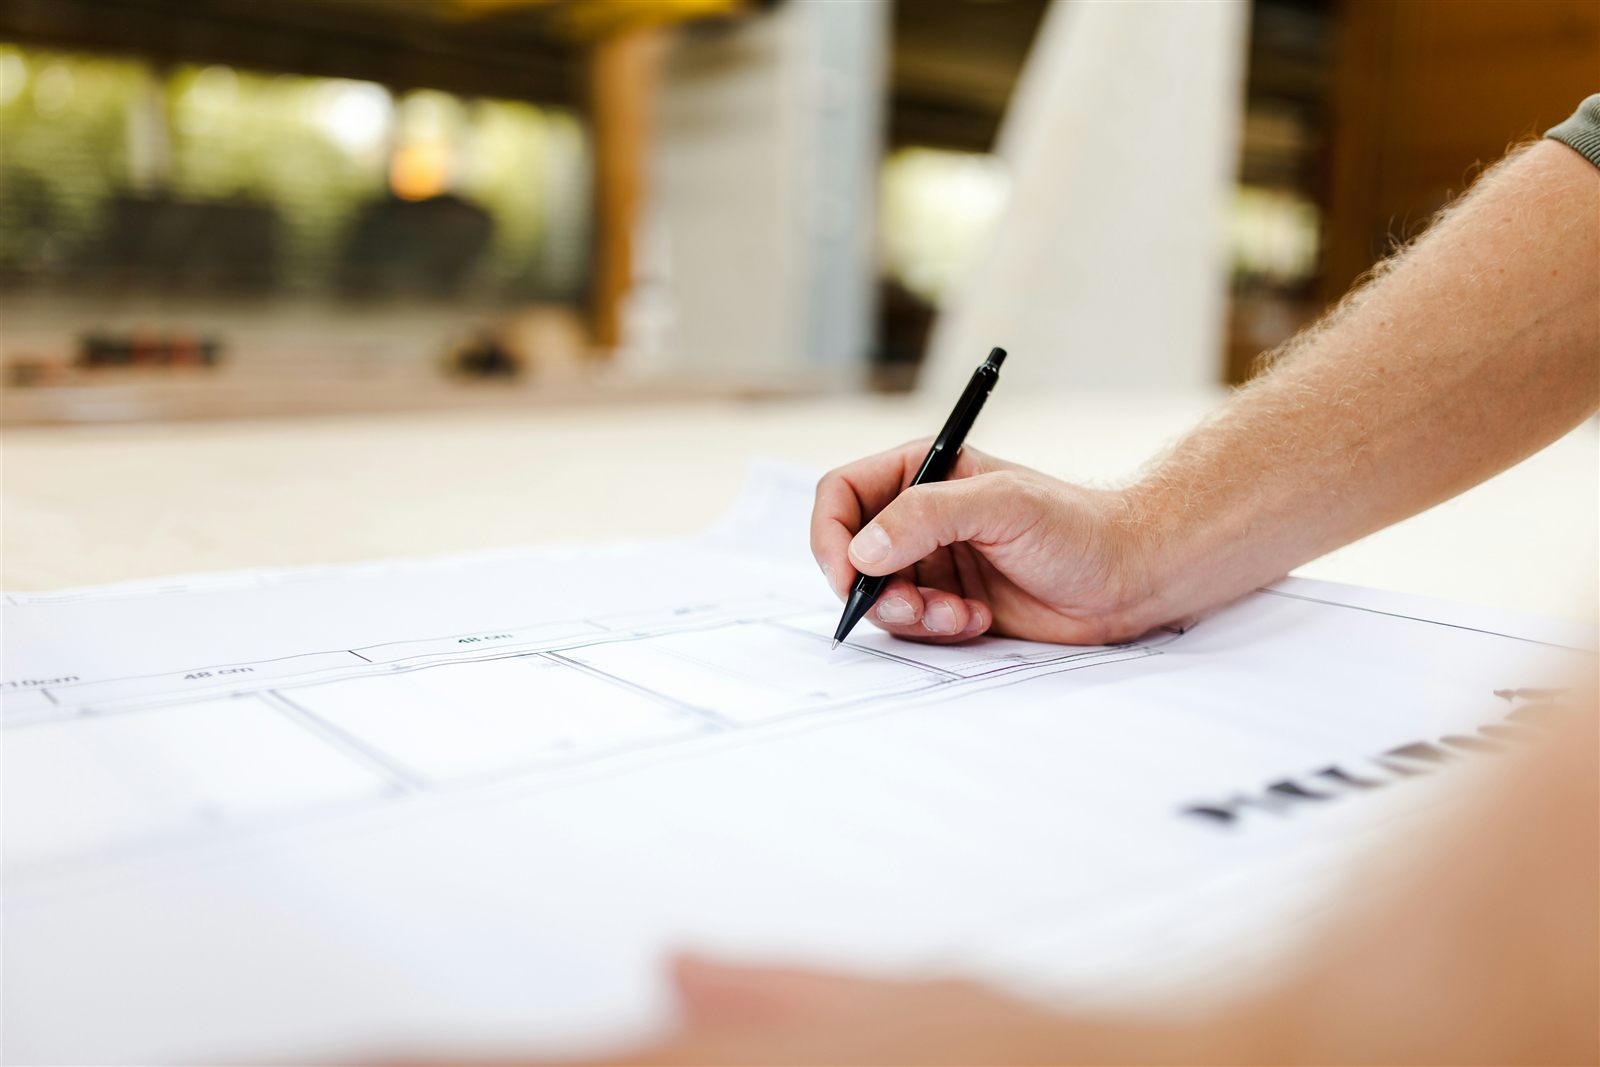
Source sketches, existing drawings and design intent are developed into organised CAD information, with the required dimensions, tolerances and annotations agreed for the job.
Confirm inputs, standards, constraints and deliverables.
Create the model, drawing or visual material.
Gather feedback through agreed approval stages.
Deliver controlled files in the agreed formats.
Describe the available source information, required outputs and intended timescale.